
About AchtBerlin
We create spaces that connect people, spark creativity, and enable experiences that leave a lasting impression.
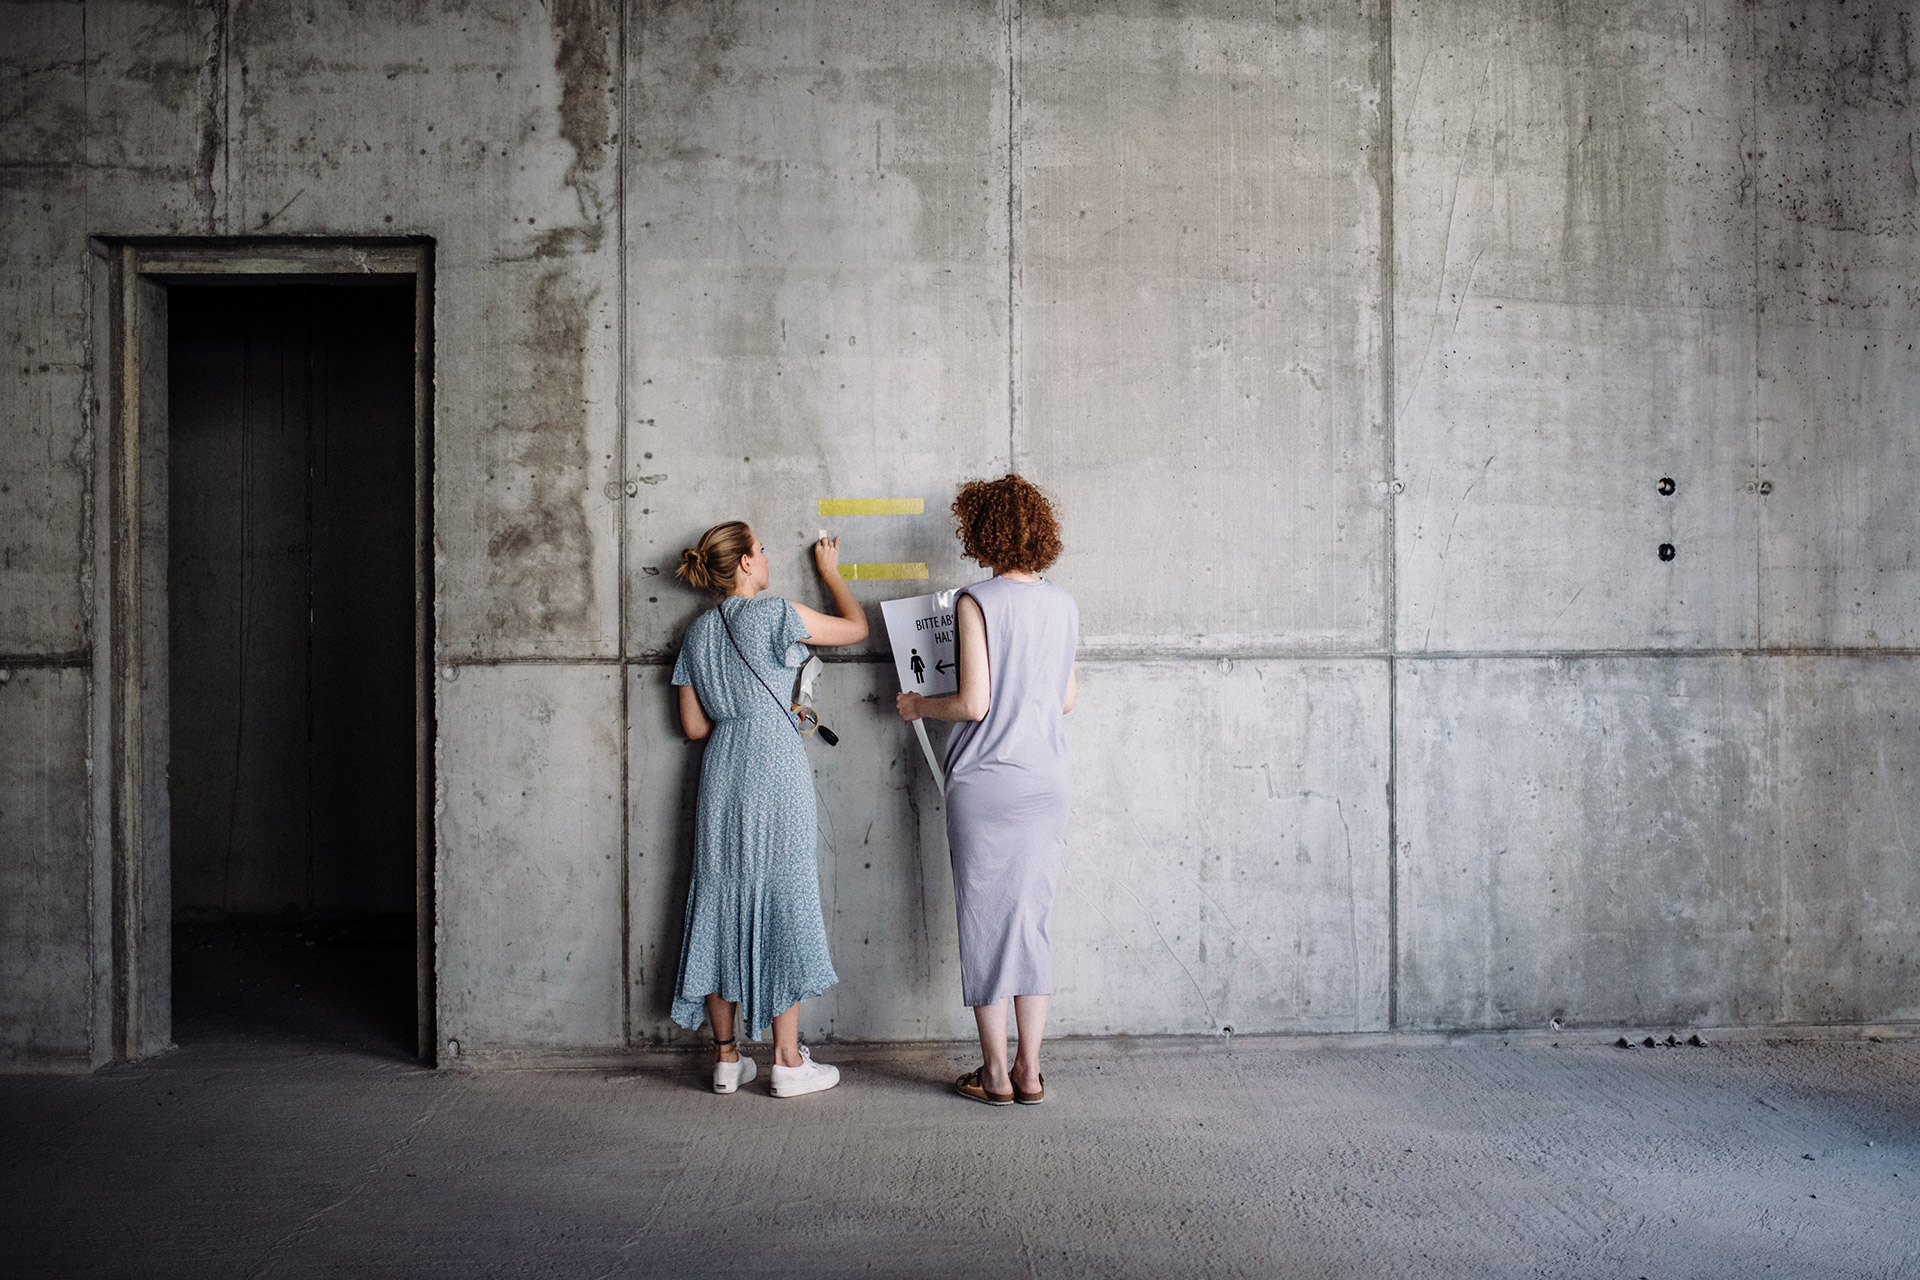
Three Buildings, Six Floors, and One Cinema: AchtBerlin
AchtBerlin is a unique ensemble of buildings with state-of-the-art office and event spaces spanning over 8,000 square meters, spread across listed historic buildings and striking new constructions in Berlin Mitte. One highlight is what is arguably Germany's most beautiful private cinema, featuring Dolby Atmos for up to 70 guests.
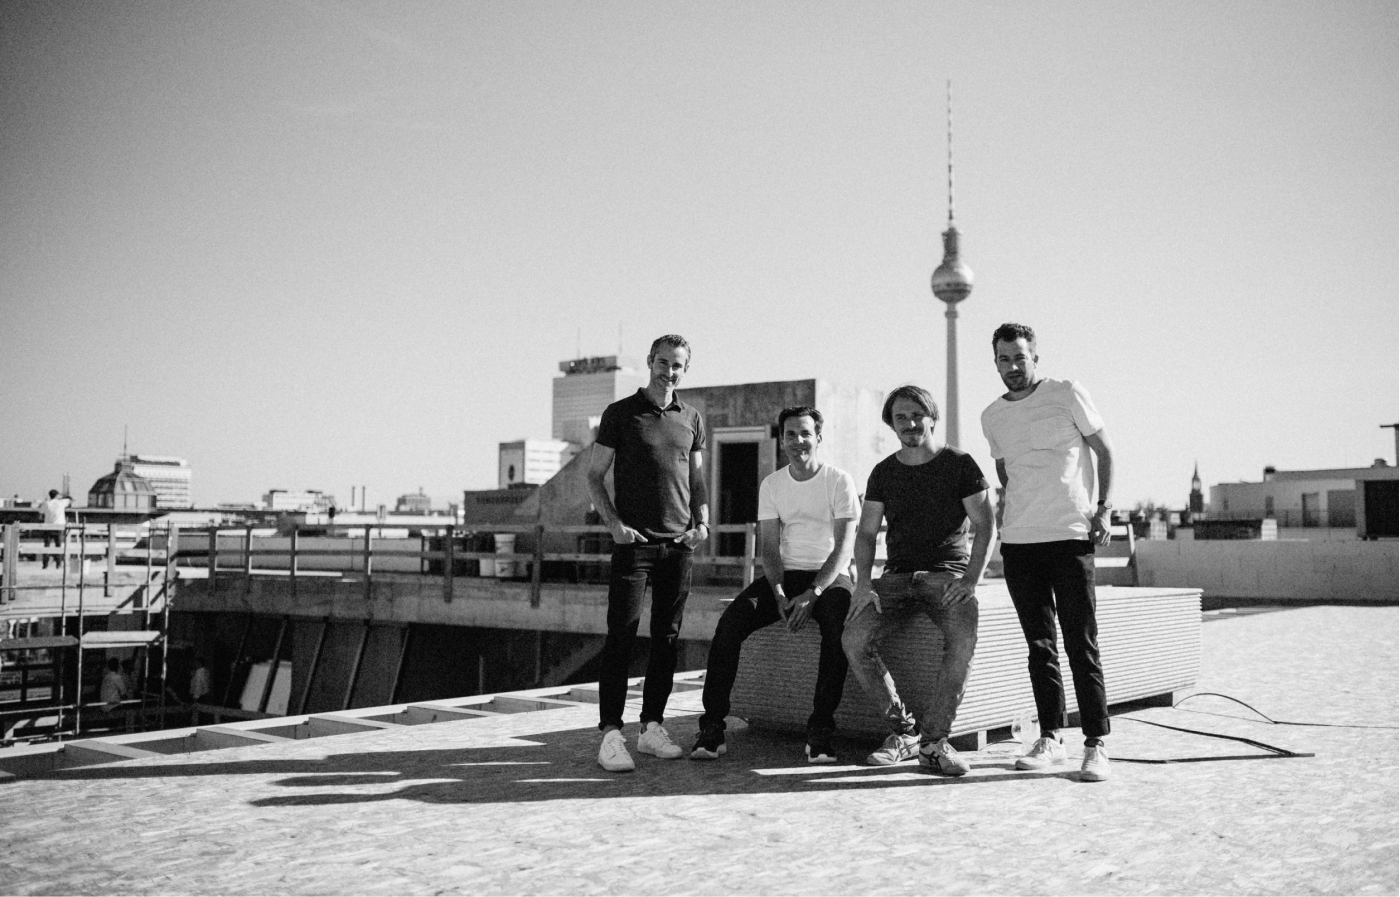
Behind AchtBerlin are founders from culture and business who, with passion, created a professional home that unites iconic architecture with creative energy and a curated community. Inspire to create.

.png)
.png)
Over the Years
The story behind the creation of AchtBerlin, in key milestones.
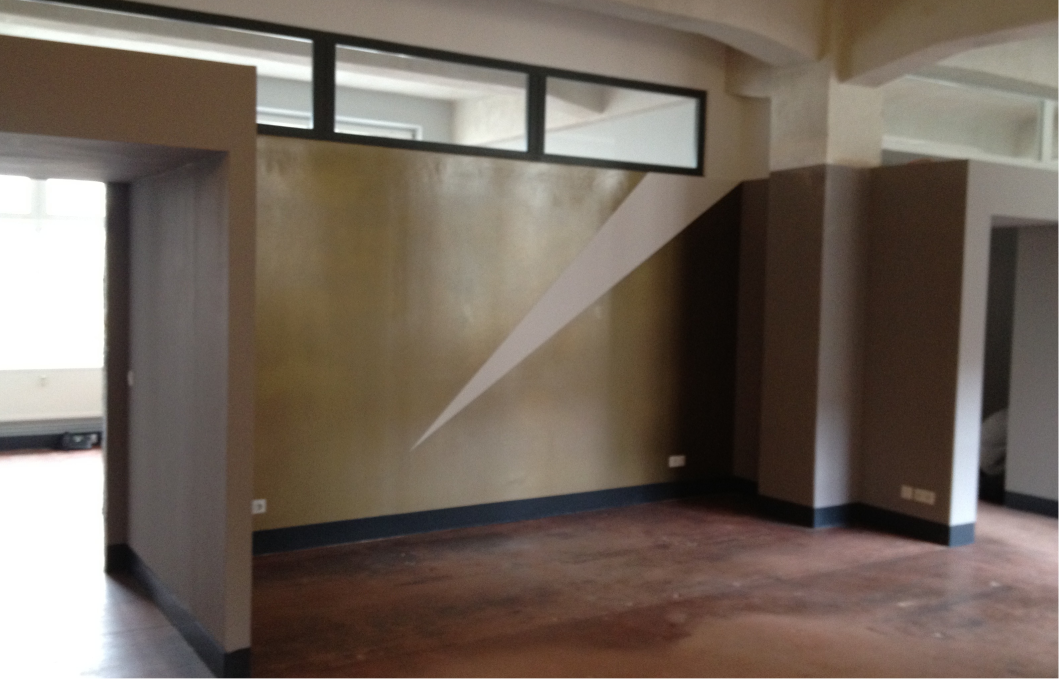
2012
It all began in 2012 with a lease. The film distribution company DCM, founded by Dario Suter, Marc Schmidheiny, Christoph Daniel, and Joel Brandeis, moved into the third and fourth floors of the Quergebäude that spring. At the time, no one suspected that these two floors would one day become AchtBerlin. Back then, the building was mainly occupied by companies with short-term leases. For DCM, it was initially simply a new place to work. But it would soon become clear that this place had far more potential.
.png)
2013
In January 2013, Dustin Hoffman's directorial debut Quartet premiered. What began as a classic evening in the film industry would turn out to be a defining moment for the building's future. One of the building's former owners was in the audience, saw Dario Suter and Joel Brandeis on stage, and approached them afterward. It was only through this encounter that Dario and Marc learned the building was even for sale. Suddenly, an idea emerged that at first seemed almost impossible: buying a listed historic building, developing it over the long term, and turning it into a home. They had fallen in love with the building. From the founders' original wish to create a place they could stay, a vision emerged: if we have the chance, we never want to leave this building again. In October 2013, the building was finally purchased.
.png)
2015
Concrete planning for the building's future began in 2015. Together with architect Thomas Krüger, initial ideas were developed and architectural solutions found for the building's unique features. A central idea was the Atrium, which would later become a defining element of the entire development. Originally, the plan was to continue the existing concept with tenants. But at the same time, a dream that had accompanied DCM from the very beginning remained: their own cinema. Yet the vision went far beyond that. The founders wanted to create a vibrant place where work and encounter would come together – a home for the film industry and, at the same time, a meeting point for other creative and entrepreneurial fields. What had been an office building was to become a vibrant microcosm.
.png)
2018
The construction pit was excavated at the end of 2018. The vision became reality. After years full of ideas, conversations, and planning, the actual transformation of the building now began. The first visible steps turned the vision into a place that was slowly taking on its new form.
.png)
2019
In 2019, the building shell was celebrated – an important milestone on the way to AchtBerlin. The construction site was a visible sign that something new was taking shape here. The shell construction continued until 2020, after which interior fit-out began. Architecture increasingly gave way to atmosphere. A construction project became a place with character.
.png)
2022
Even during the construction phase, “Acht” (eight) had already become a fixed term for the project. The explanation lies in the architecture itself: from a bird's-eye view, the building's courtyards resemble the figure eight. At the same time, the number 8 is considered a lucky number in Asian culture. That's how an architectural quirk gave rise to the name “AchtBerlin.”
2022, Beatrice Heinze joined as Head of Experience and Partnerships and, in this role and later as Director of Brand Business Development, played a key part in shaping the development of the brand and the experience around AchtBerlin.
.png)
2023
In 2023, AchtBerlin opened to the public for the first time. With the first edition of "DCM Teatime," the Neubau was opened and, at the same time, the first event under the name “AchtBerlin” took place. What had once been DCM's home thus became a new place for many. DCM remained part of the building's story as its first tenant, while numerous new companies and people moved in. AchtBerlin began developing its own community.
.png)
2024
After a long wait, the Quergebäude was completed, and with the launch of the coworking area, another important building block was added. This meant AchtBerlin had definitively become more than just a classic office location. Alongside fixed offices, a flexible space emerged for people and companies who wanted to be part of the community – regardless of whether they needed their own office in the long term.
.png)
2025
With the reopening of the restaurant "Fleischerei" and the café “The Barn,” gastronomy moved in and brought even more life to the building's everyday activity. At the same time, the Vorderhaus was added, its development continuing through 2026. This meant AchtBerlin grew beyond its original role as a landlord: the spaces themselves became venues for experiences and events. Coworking and the number of tenants grew, while a vibrant community established itself at the same time. Today, AchtBerlin rests on three pillars: offices, coworking, and event spaces. In terms of content, three worlds come together especially strongly: storytelling, start-ups and start-up investors, and film. It's precisely this mix that gave rise to a community that makes AchtBerlin a place to work and a meeting point for the industry, while remaining open to new industries and ideas. From film to start-ups to AI: here, the most diverse people and companies find a shared home.
.png)
2026
The year 2026 marks the completion of a vision that began more than a decade earlier with the leasing of two floors. With the completion of the Vorderhaus, the finished roof structure on the fifth floor, and the new elevator, the building's historic fabric is carried forward and combined with contemporary use. Parts of the building date back to 1912 – it is precisely this blend of history, architecture, and future that defines AchtBerlin. What was once a rental property has become a home.
In a Nutshell. Facts+Figures+Numbers
The key facts that define AchtBerlin, at a glance.
Over 8,000 m² of new office and event spaces, plus conference rooms
Berlin's largest private cinema with up to 70 seats, a 7m screen, and high-end projection technology
High ceilings and large windows
Spaces in the underground bike garage
Further Information
Learn more about the background and unique features that set AchtBerlin apart from other locations.
.png)
.png)
.png)
Interested? Get in touch.
We'd be happy to connect with you personally.
Sign up for our newsletter here.
Don't miss any more news.